Process
From a first look at the site to the day the house is finished.
Each engagement is agreed for the project, and can cover every stage or only some.
What we design
- New homes
- Townhouses and dual occupancy
- Alterations and additions
- Interiors
- Landscape design
- Town planning
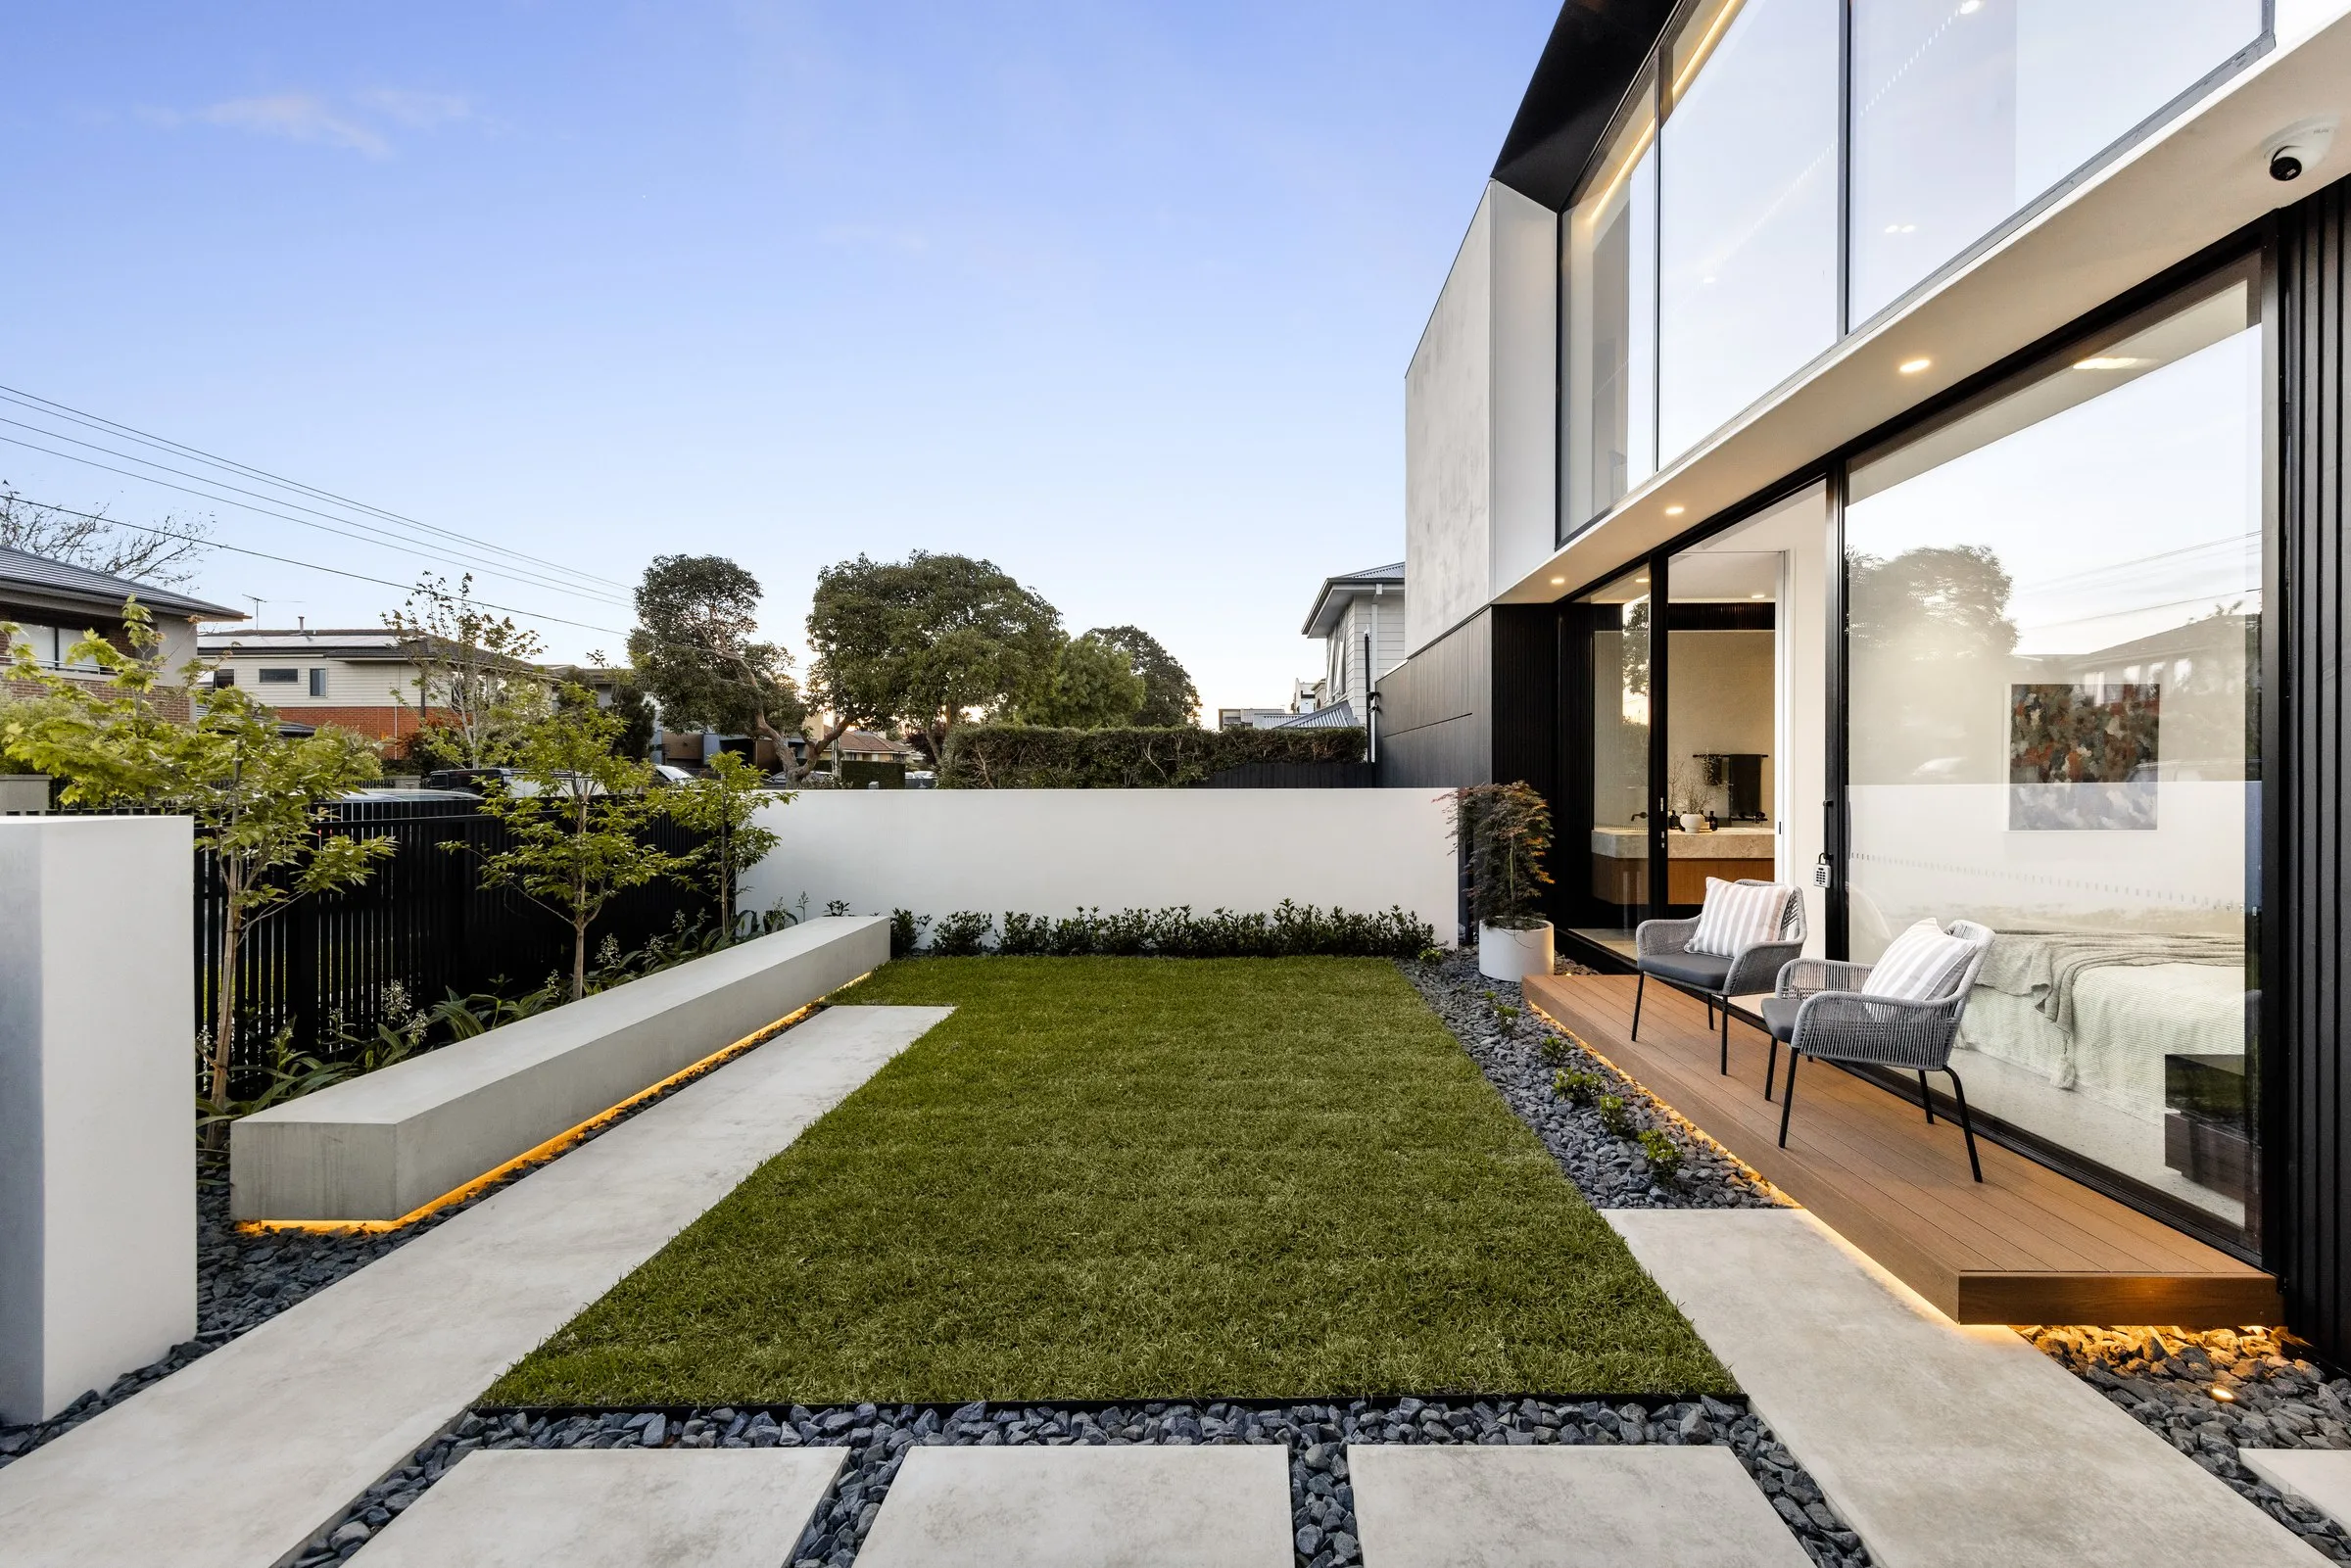
Feasibility
We look at the site, the planning controls that apply to it and what it could hold, before design begins.
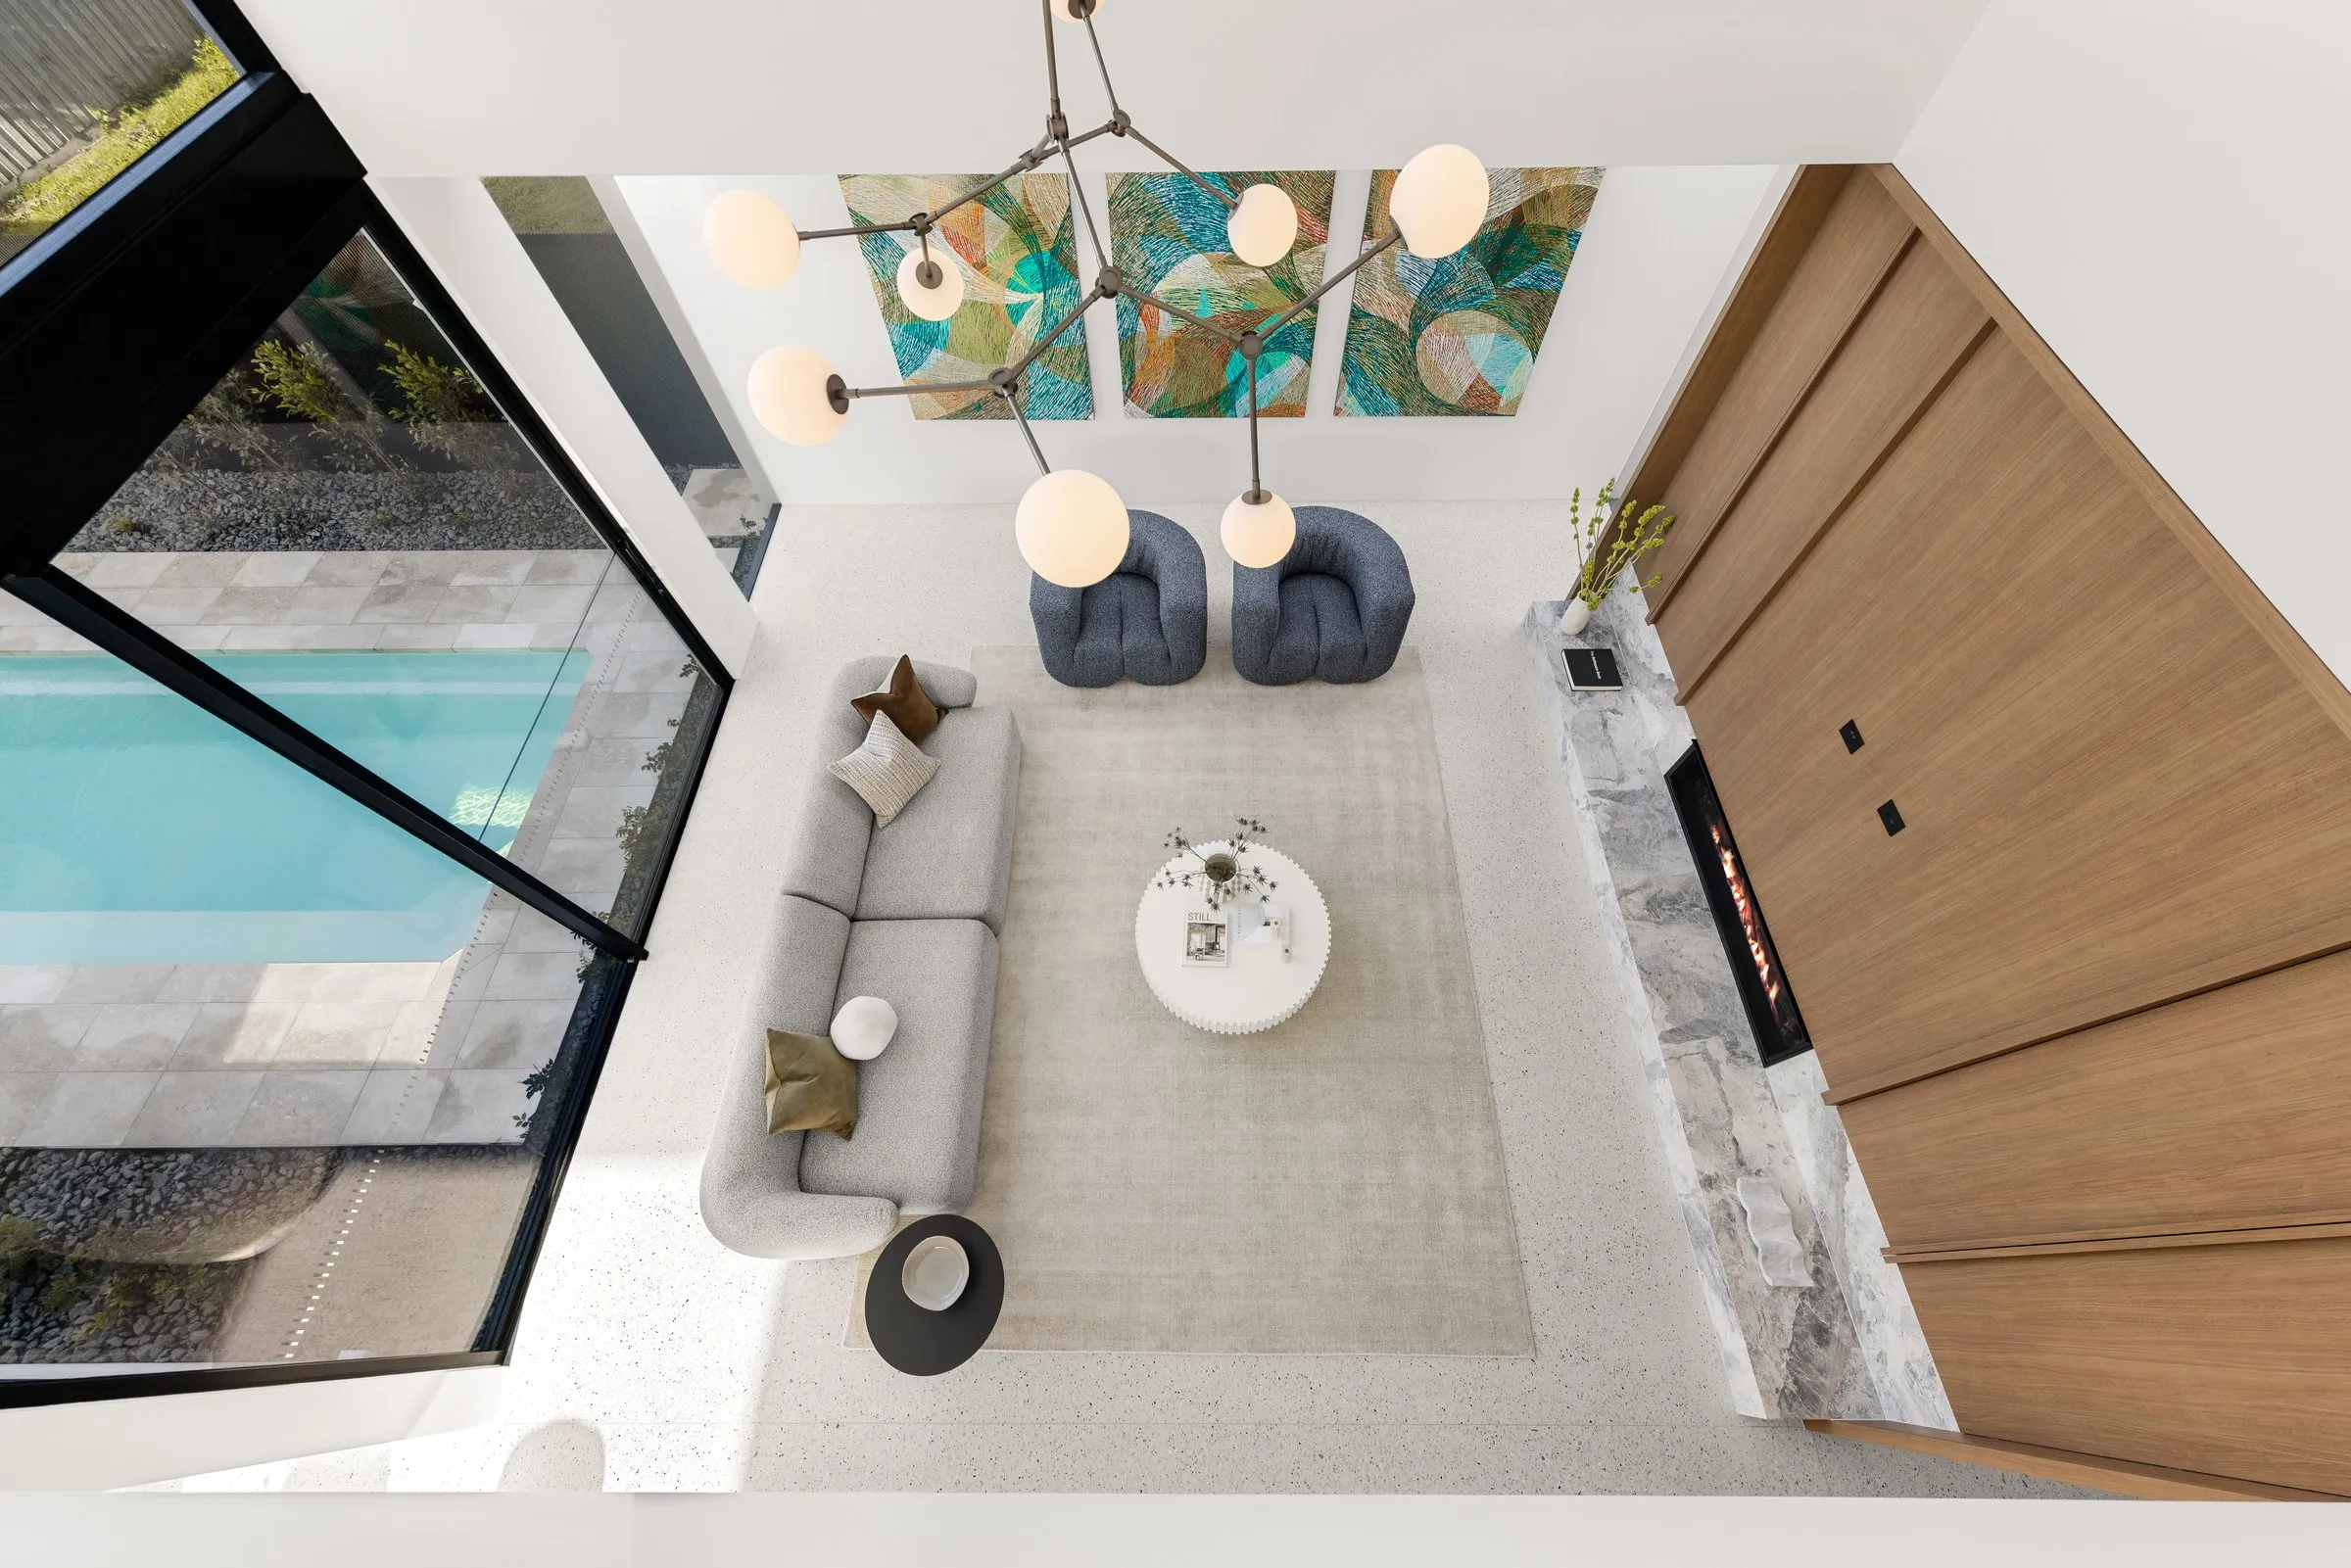
Concept design
The first drawings: how the house sits on the site, how its rooms relate, and what it looks like.
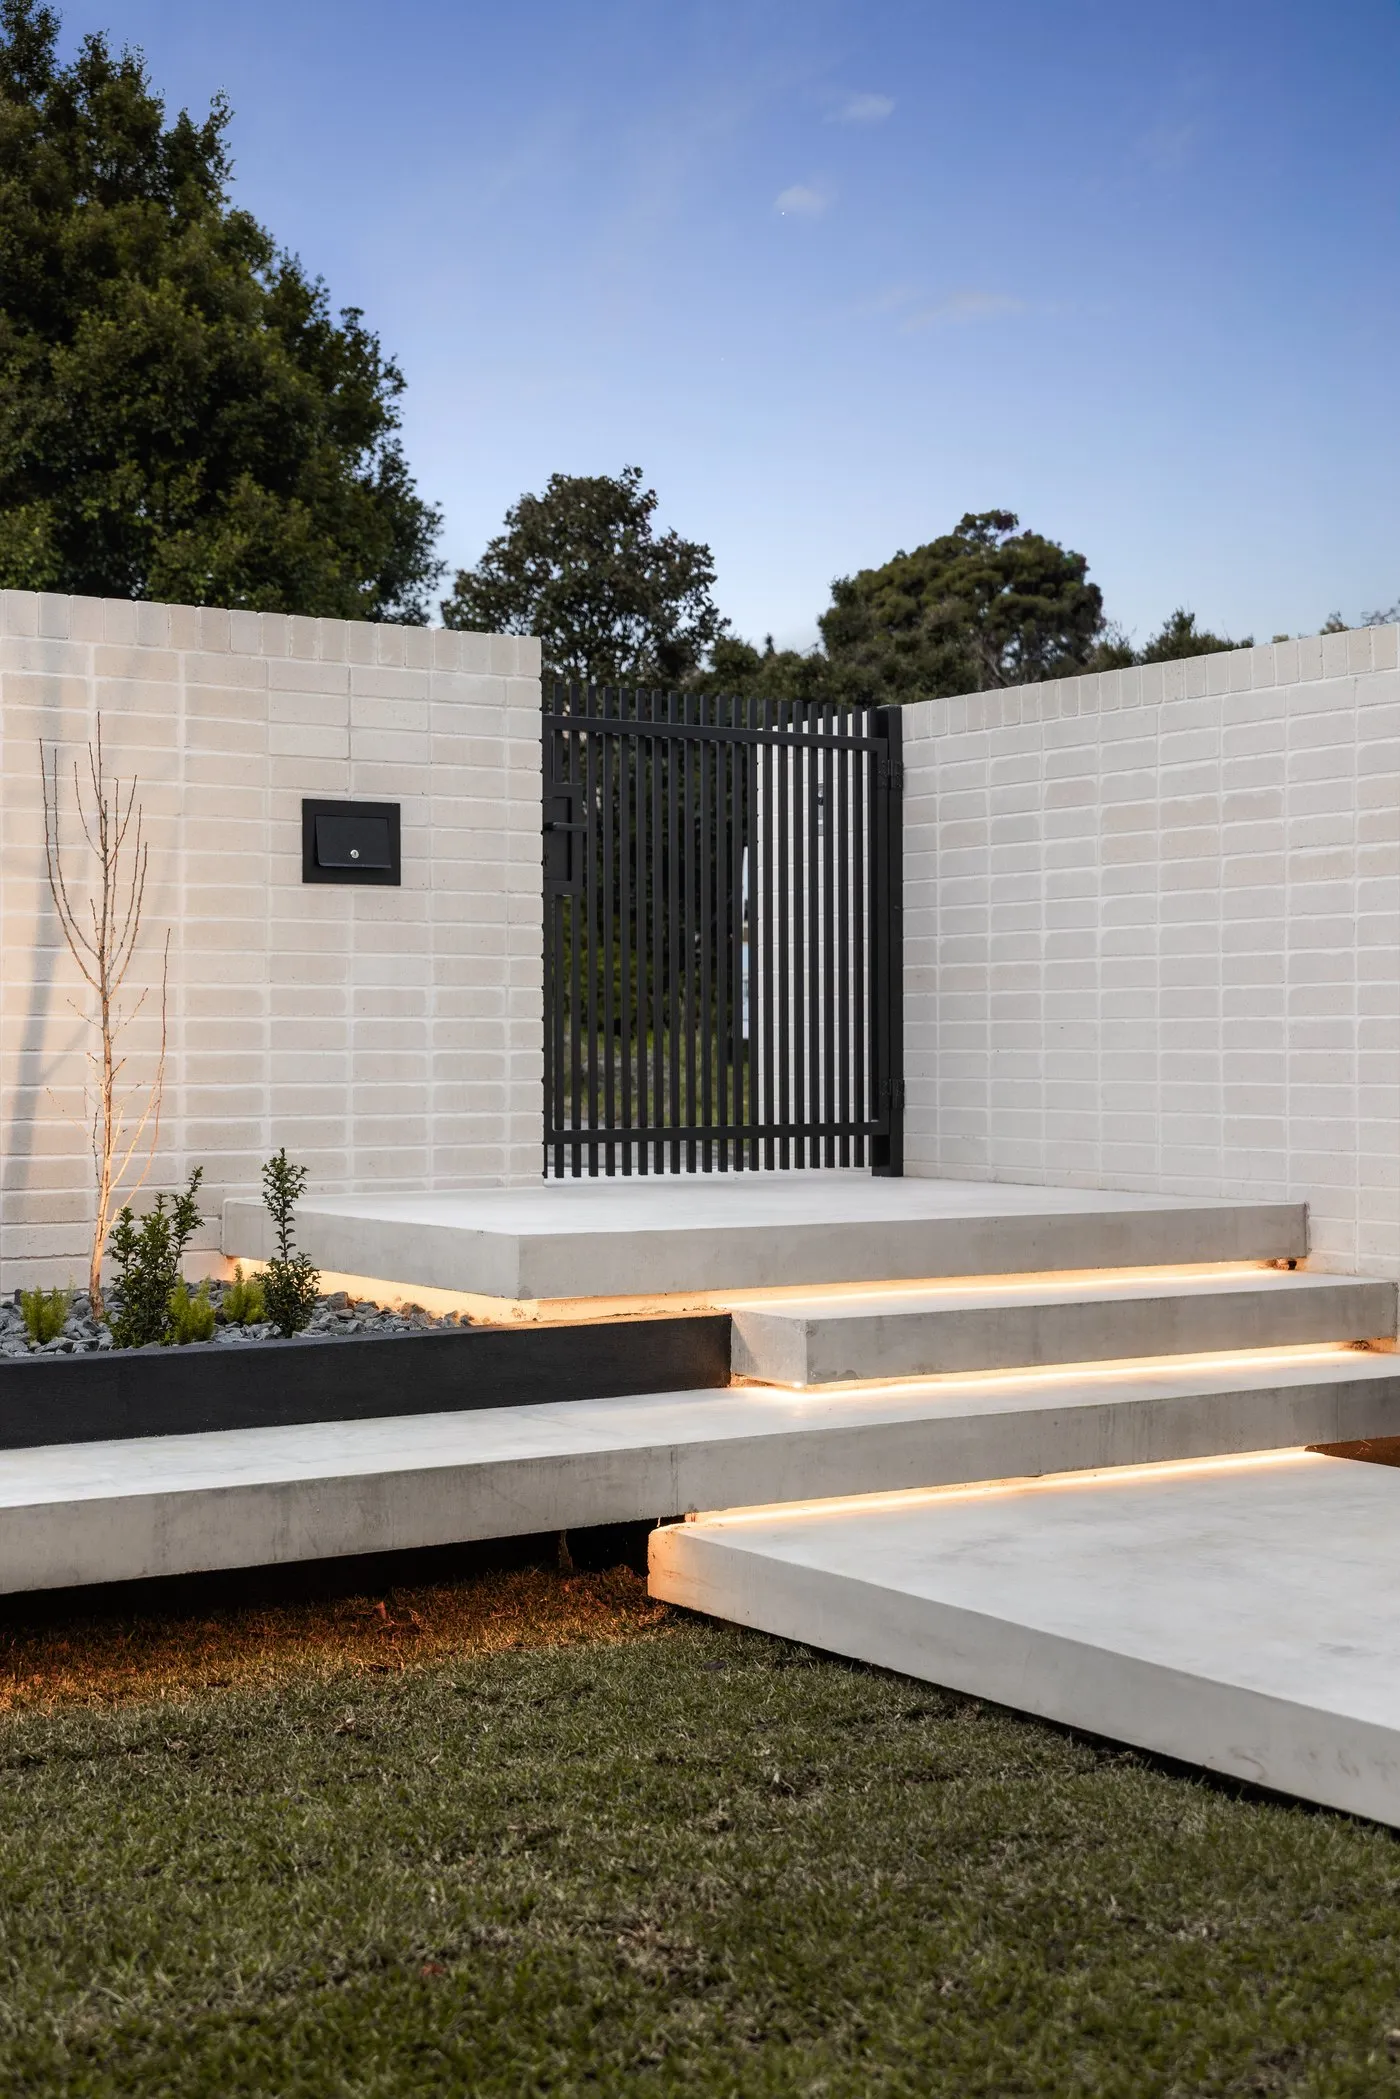
Town planning
Where a planning permit is needed, we prepare the application and see it through council.
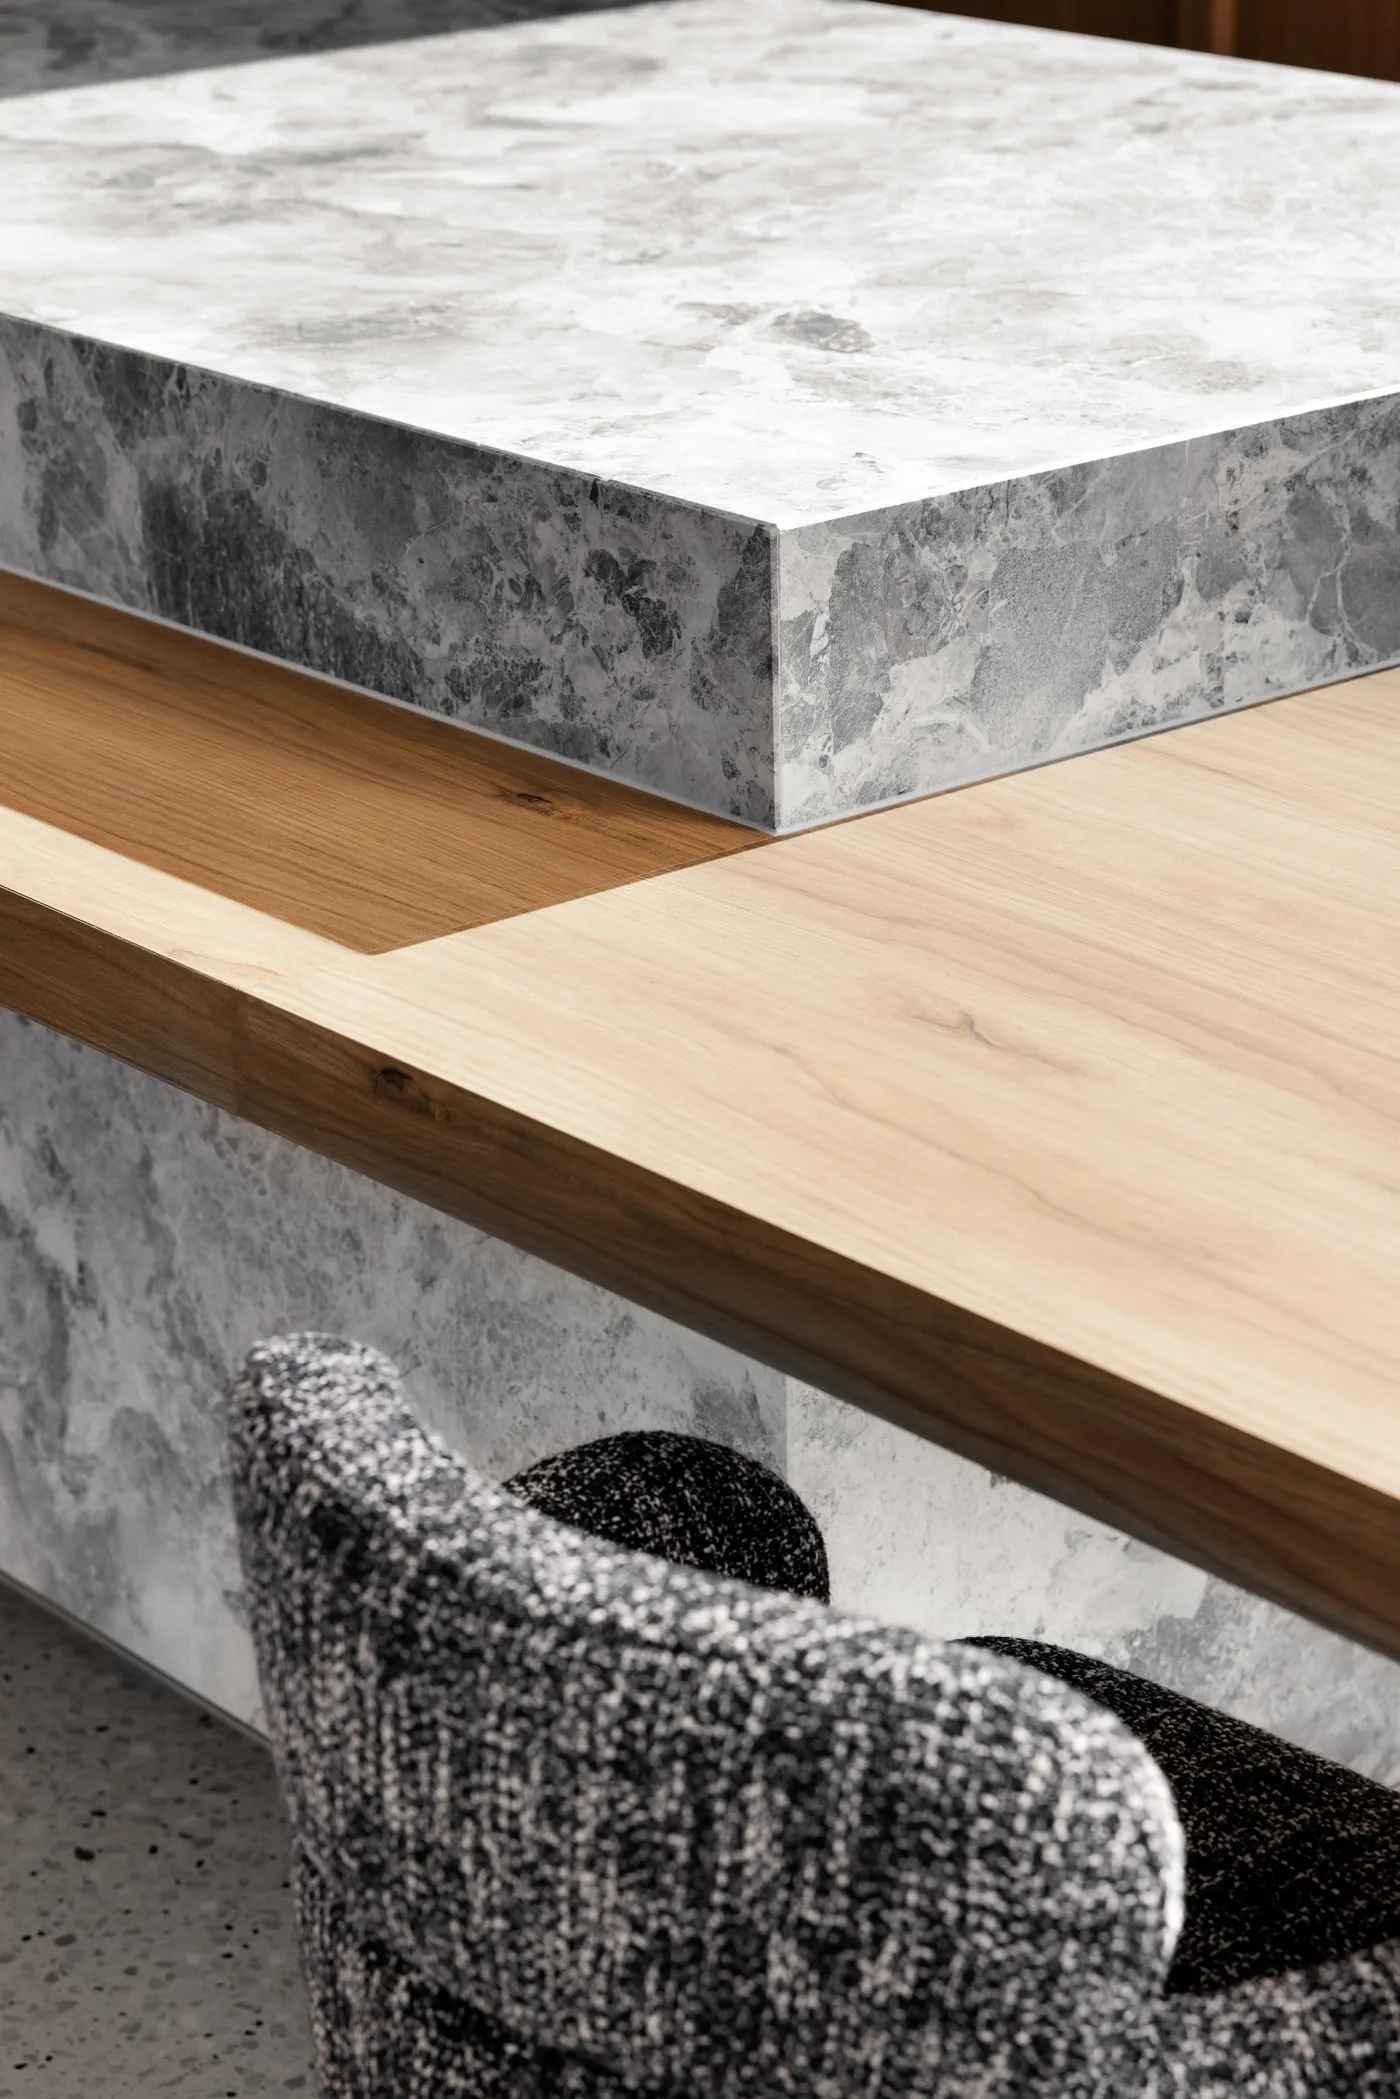
Design development
The design is resolved in detail, with interiors, materials and landscape developed alongside it.
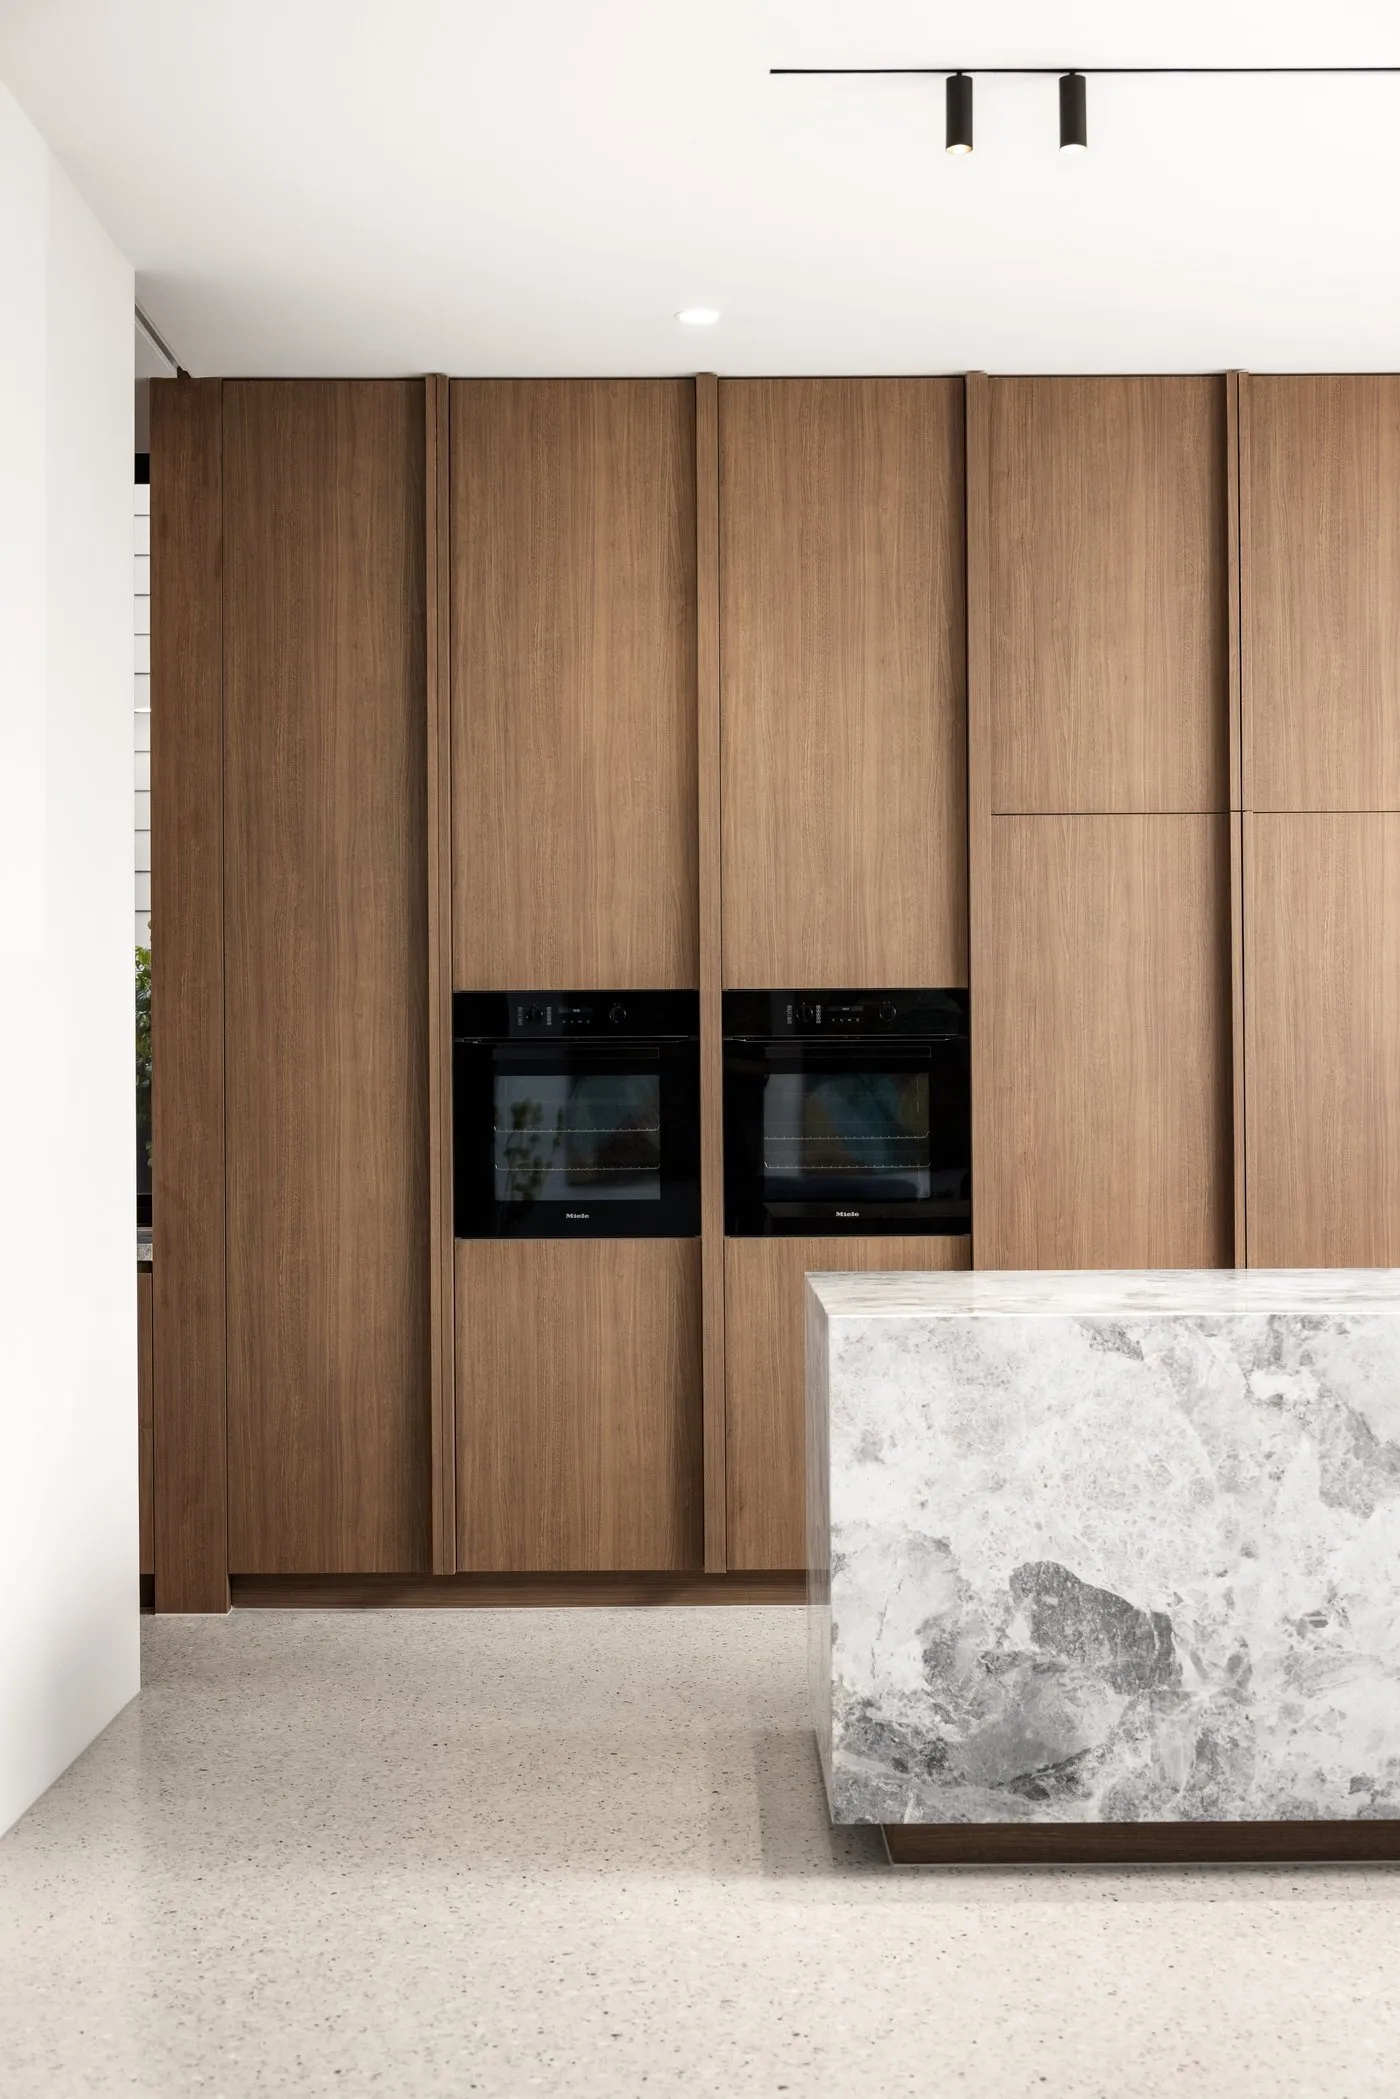
Documentation
Construction drawings and specifications for the building permit and for builders to price.
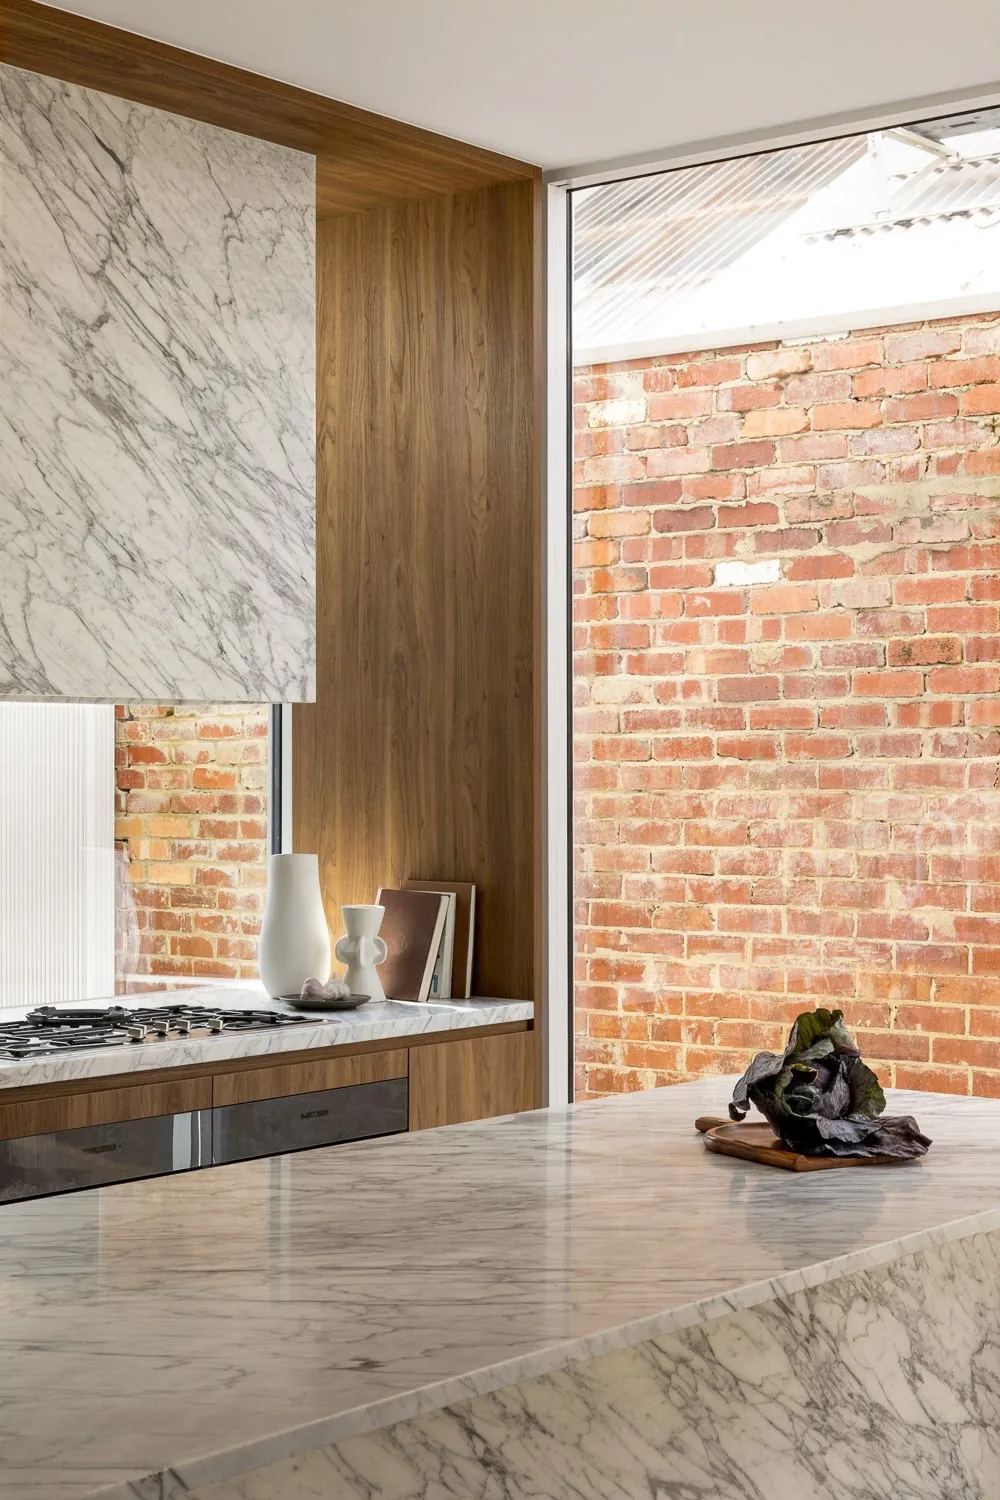
Tender
We coordinate consultants and help select a builder.
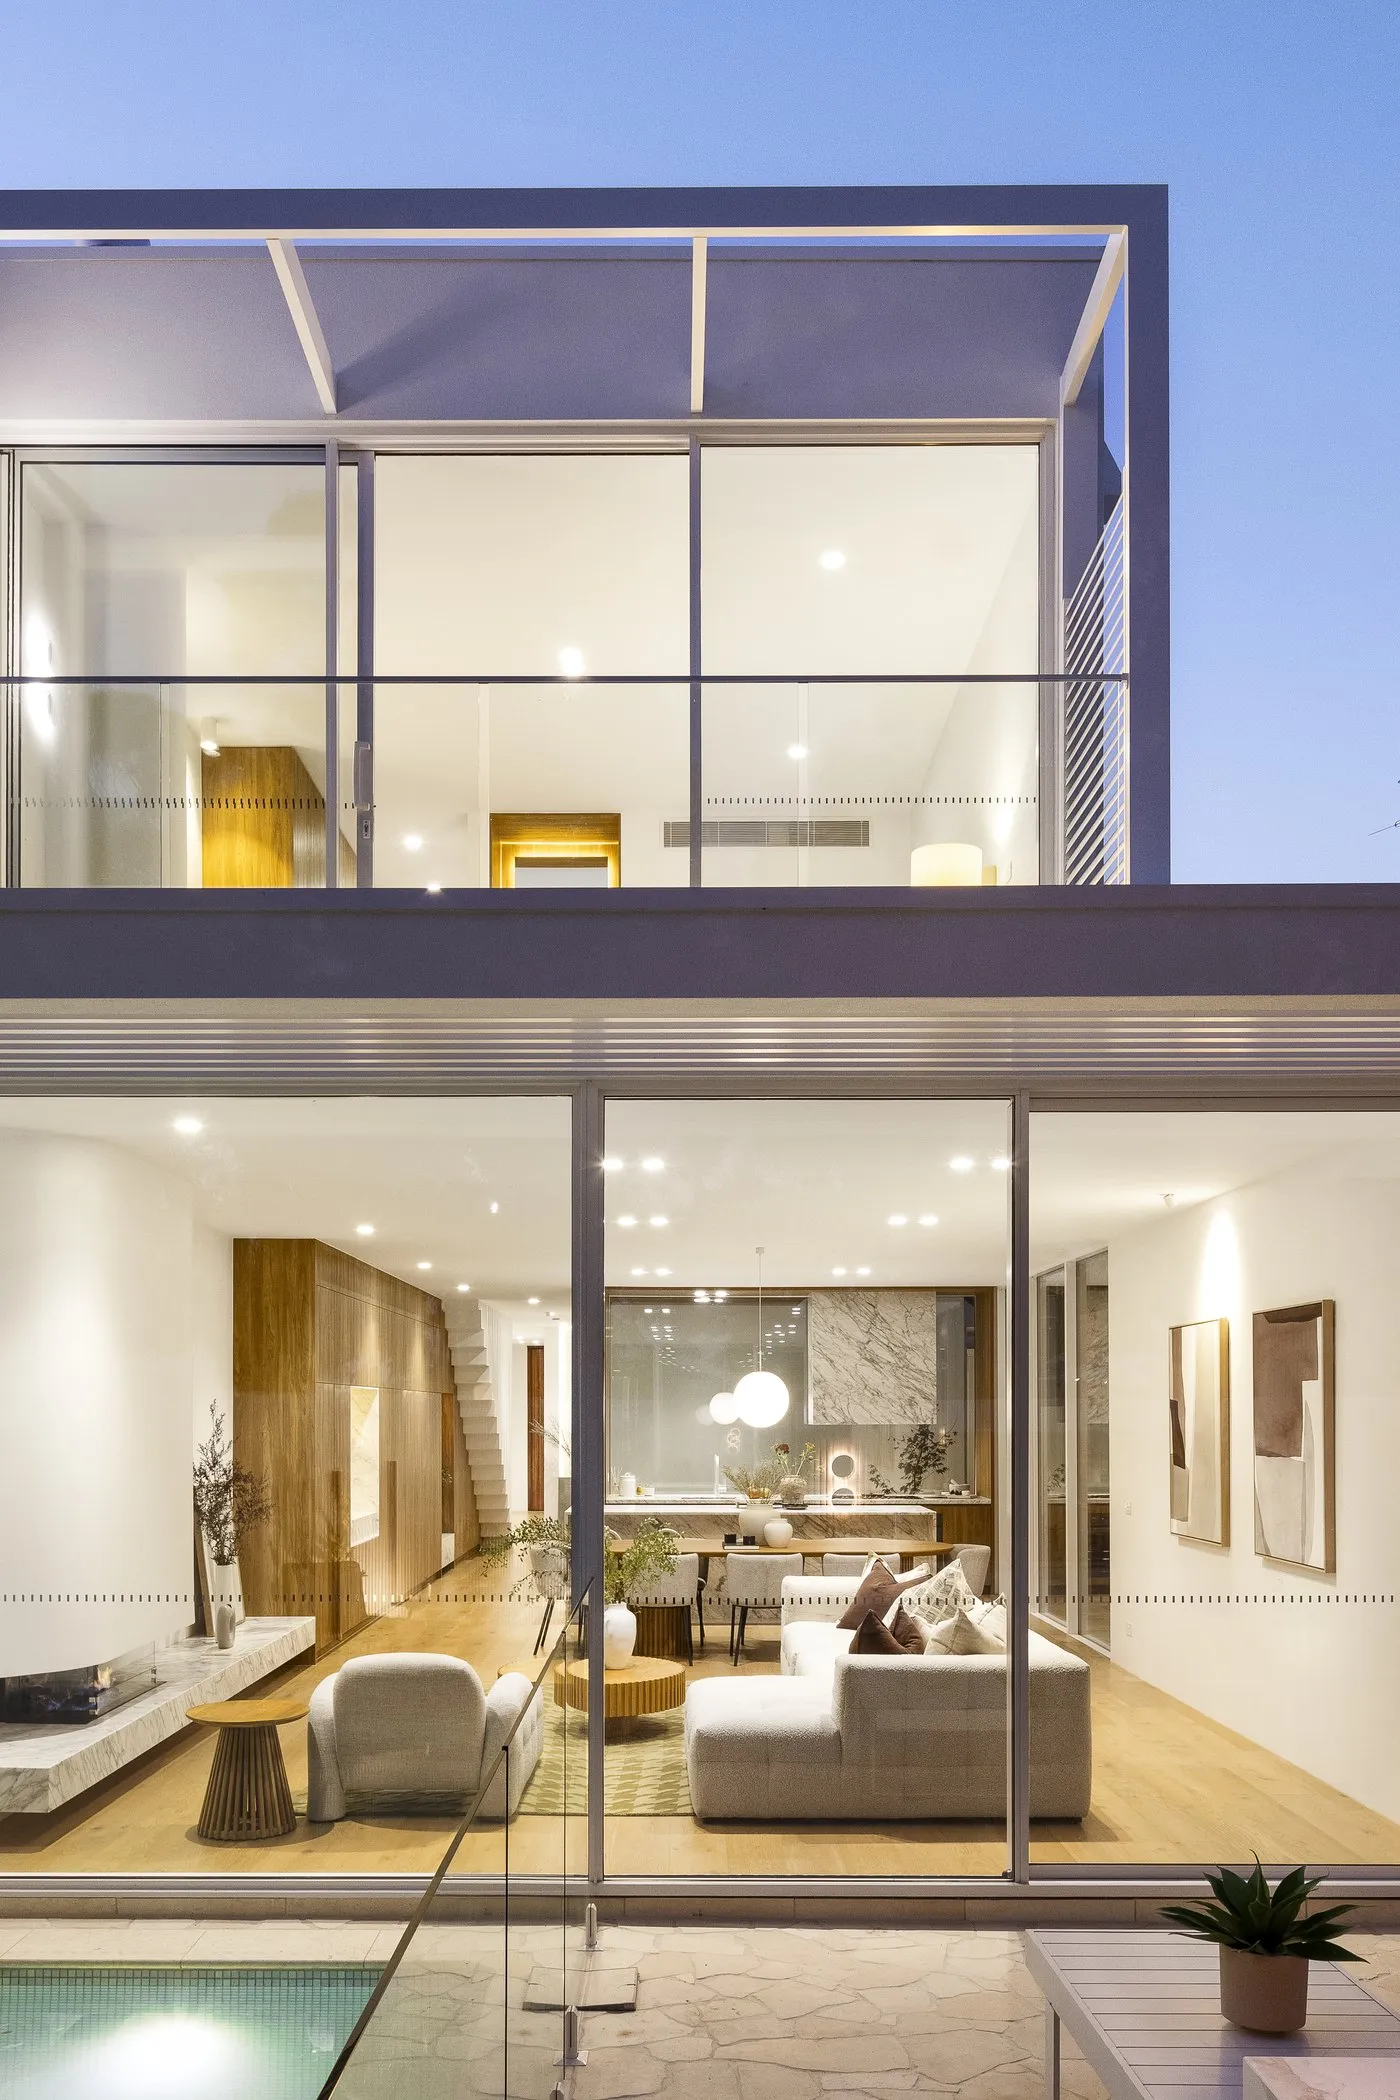
Construction
Contract administration and site visits while the house is built.


The first conversation is about the site, what you would like to build and when.
Tell us about your projectDraft for review. The services are those listed on the practice's current website; the stage descriptions are general and to be replaced with MC Architects' own. The photographs are of finished houses and stand in for the practice's own sketches, drawings and site photographs. Typical timeframes, fee structure and council experience are to be supplied.